120 Cherrywood Trail, Greer, SC 29650 | Abe Mills, ALC

Save
Ask
Tour
Hide
Share
$575,000
New Listing

120 Cherrywood Trail
Greer, SC 29650

For Sale|Single Family Residence|Active
4
Beds
3
Total Baths
2
Full Baths
1
Partial Bath
2,450
SqFt
$235
/SqFt
Subdivision:
Sugar Creek
County:
Greenville
120 Cherrywood Trail120 Cherrywood Trail120 Cherrywood Trail120 Cherrywood Trail
Save
Ask
Tour
Hide
Share

Mortgage Calculator

Monthly Payment (Est.)

Enter an interest rate to see your estimated monthly payment.
Calculator powered by Showcase IDX, a Constellation1 Company. Copyright ©2026 Information is deemed reliable but not guaranteed.

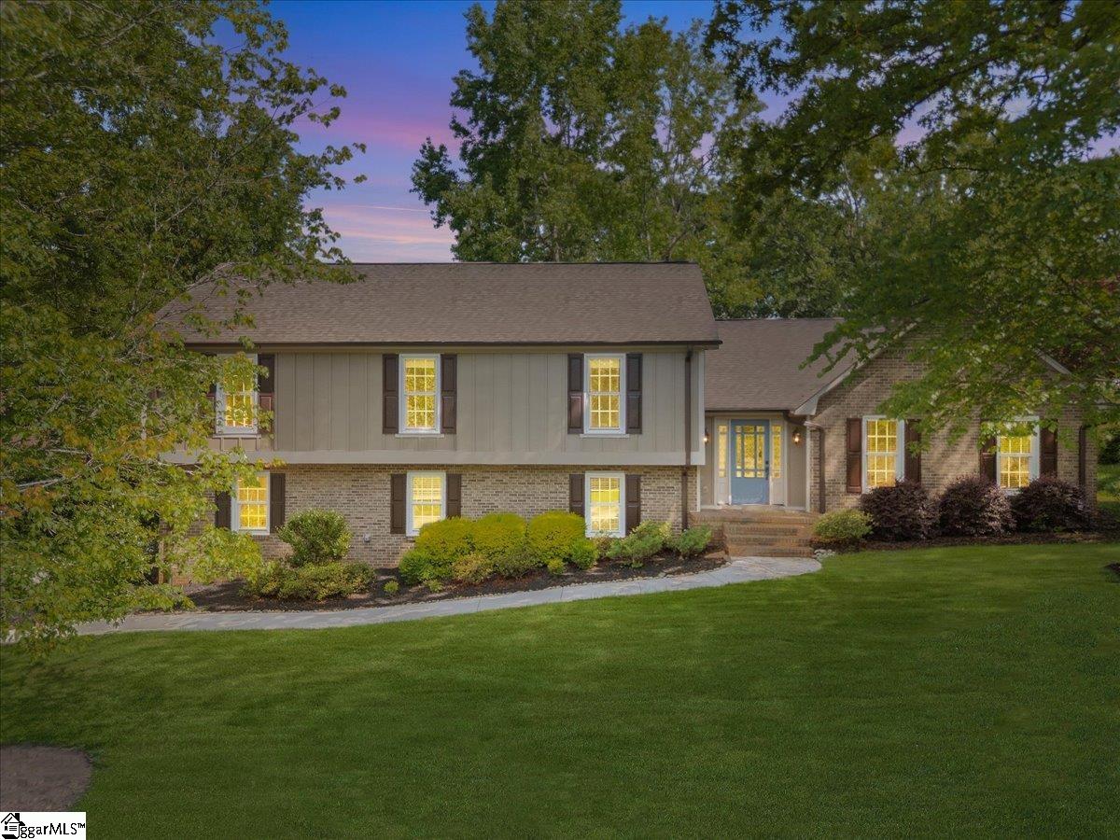
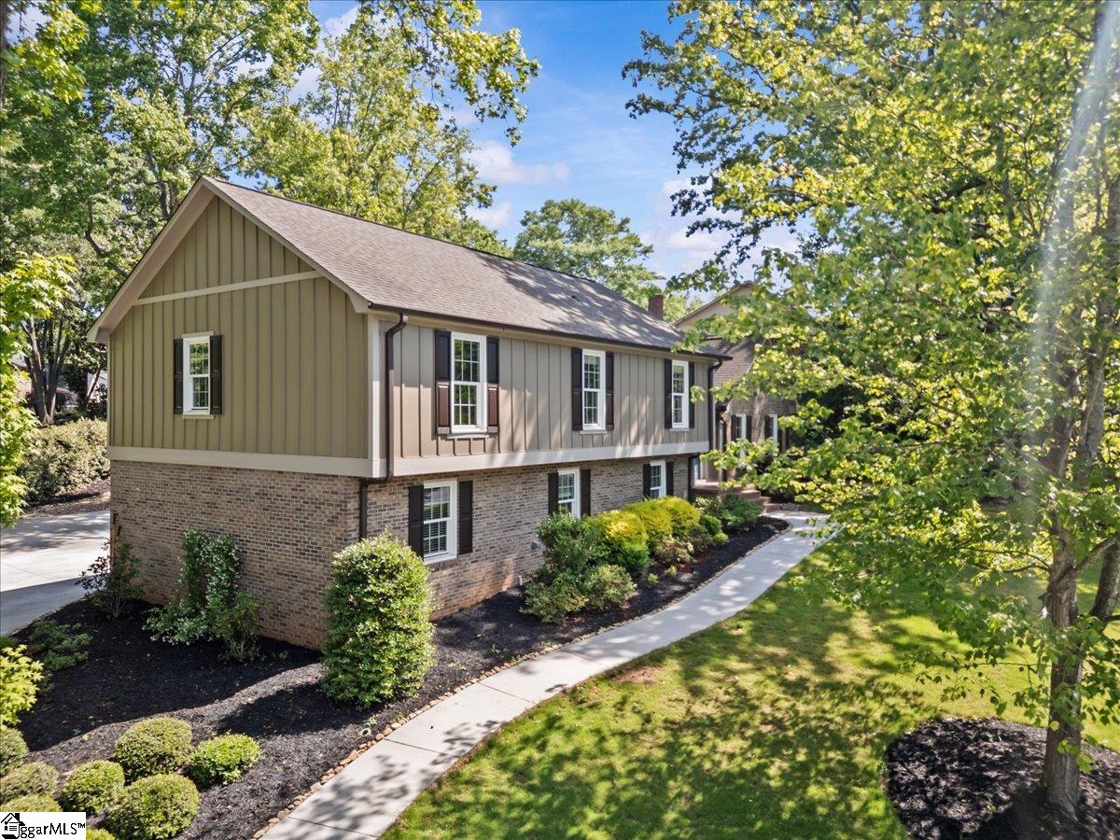
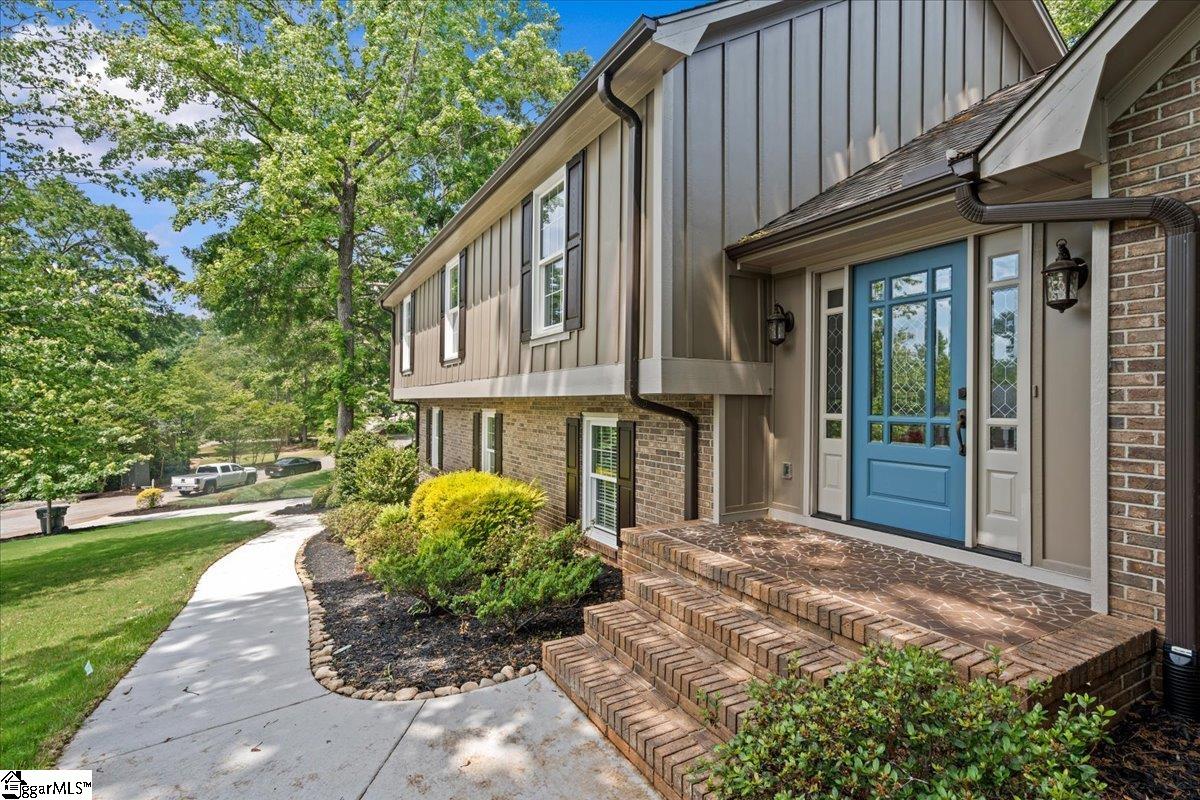
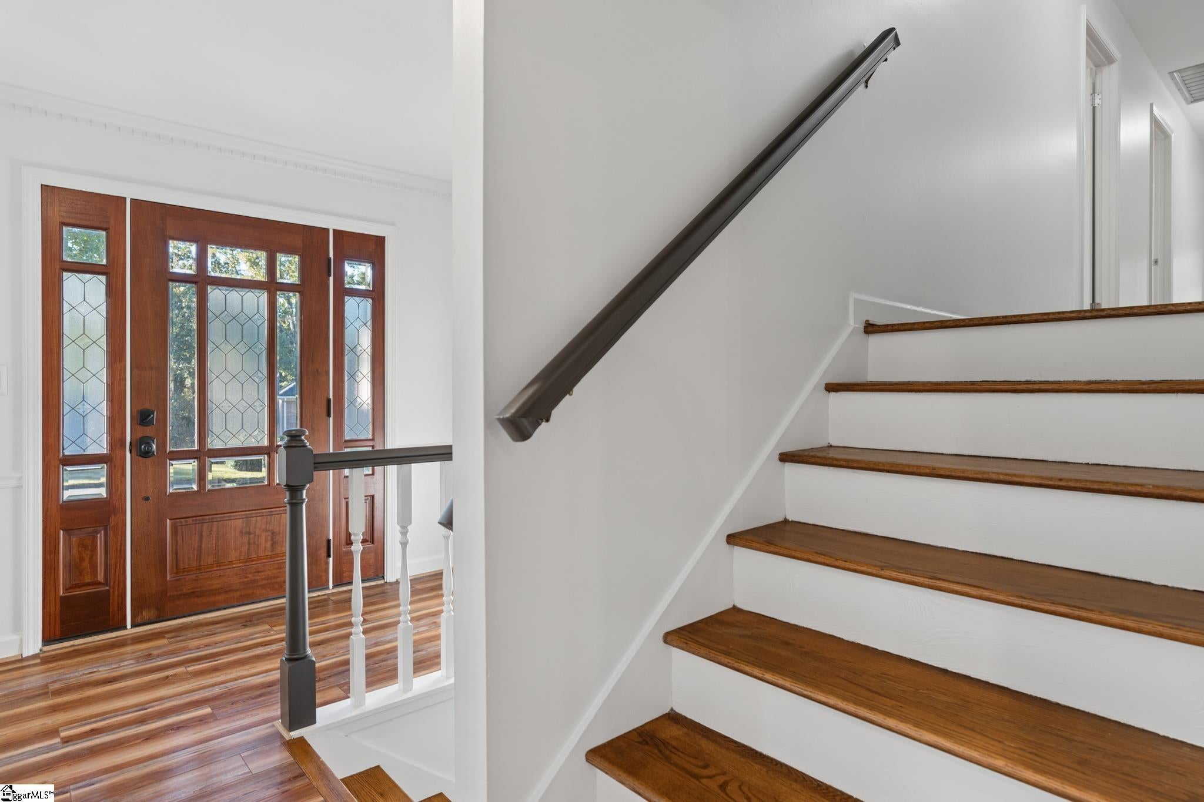
Move-in ready tri-level home in Sugar Creek features 4 bedrooms, multiple living areas, and extensive maintenance updates. The interior includes a dedicated walk-in laundry room, fresh paint, and kitchen appliances that are less than two years old. Major mechanical improvements offer long-term peace of mind, featuring a brand-new HVAC system (2026) along with a new dehumidifier and vapor barrier installed in the crawlspace. On the exterior, the home has been refreshed with new fiber cement board-and-batten siding, a new concrete driveway and sidewalks, and fresh paint. The well-maintained yard includes a full irrigation system, front landscape lighting, a screened-in porch, and a patio. Residents also gain access to Sugar Creek (Woody Creek) neighborhood amenities, including a clubhouse, tennis courts, and a pool with a swim team. Ask for a full list of updates. Taxes reflect the 6% non-primary rate and will be lower for an owner-occupant qualifying for the 4% primary residence rate.

Save
Ask
Tour
Hide
Share
Listing Snapshot
Price 
$575,000
Days On Site 
0 Days
Bedrooms 
4
Inside Area (SqFt) 
2,450 sqft
Total Baths 
3
Full Baths 
2
Partial Baths 
1
Lot Size 
0.4 Acres
Year Built 
N/A
MLS Number 
1607819
Status 
Active
Property Tax 
$5,537.61
HOA/Condo/Coop Fees 
$75 monthly
Sq Ft Source 
N/A
Friends & Family
Recent Activity
8 hours agoListing updated with changes from the MLS
8 hours agoListing first seen on site
General Features
Acres 
0.4
Attached Garage 
Yes
Disclosures 
Seller Disclosure
Foundation 
Slab
Garage 
Yes
Garage Spaces 
2
Parking 
AttachedConcreteGarage Door OpenerGarage
Parking Spaces 
2
Property Sub Type 
Single Family Residence
Sewer 
Public Sewer
Utilities 
Cable Available
Water Source 
Public
Interior Features
Appliances 
DishwasherDisposalOvenRefrigeratorElectric CooktopElectric Water Heater
Basement 
OtherCrawl Space
Cooling 
Central AirElectricCeiling Fan(s)
Fireplace 
Yes
Fireplace Features 
Wood Burning
Fireplaces 
1
Flooring 
Ceramic TileVinyl
Heating 
ElectricForced Air
Interior 
Ceiling Fan(s)Granite Counters
Laundry Features 
Laundry Room
Bedroom 2 
Dimensions - 12x11Level - SecondArea - 132
Bedroom 3 
Dimensions - 12x12Level - SecondArea - 144
Bedroom 4 
Dimensions - 12x10Level - SecondArea - 120
Dining Room 
Dimensions - 13x11Area - 143
Kitchen 
Dimensions - 16x13Area - 208
Living Room 
Dimensions - 19x13Area - 247
Master Bedroom 
Dimensions - 18x13Level - SecondArea - 234
Office 
Dimensions - 24x14Area - 336
Save
Ask
Tour
Hide
Share
Exterior Features
Construction Details 
Brick VeneerOtherHardiPlank Type
Lot Features 
Few Trees
Patio And Porch 
ScreenedPatio
Community Features
Association Amenities 
Pool
Association Fee 
$900.0
Association Fee Frequency 
Annually
Community Features 
ClubhousePoolTennis Court(s)
MLS Area 
022
Schools
School District
Unknown
Elementary School
Buena Vista
Middle School
Northwood
High School
Riverside
Listing courtesy of Servus Realty Group


Listing information is provided by Participants of the Greater Greenville Association of Realtors. IDX information is provided exclusively for personal, non-commercial use, and may not be used for any purpose other than to identify prospective properties consumers may be interested in purchasing. Information is deemed reliable but not guaranteed. Copyright 2026, Greater Greenville Association of Realtors.
Last checked: 2026-10-28 12:11 AM UTC

Neighborhood & Commute
Source: Walkscore
Disclosure: Community information and market data powered by Constellation Data Labs. Information is deemed reliable but not guaranteed.
Save
Ask
Tour
Hide
Share
Scroll to Top